Mapping to EXPO 2025 in Osaka

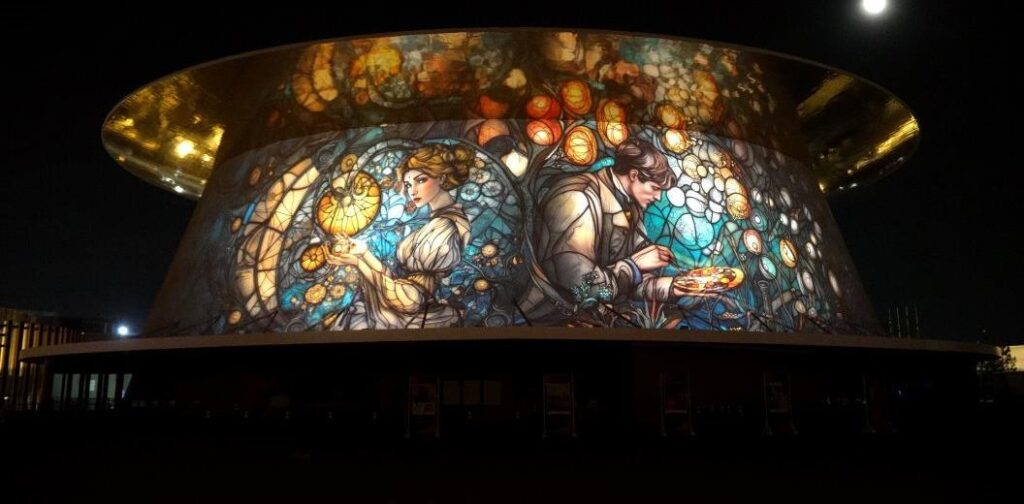
Glass Horizons was presented at World Expo 2025 Osaka as part of the international video mapping program.

Year2025
MediumArchitectural projection mapping
LocationShining Hat, Expo 2025 Osaka, Japan
AspectArchitectural facade
StatusPresented at World Expo 2025 Osaka
ScreeningsWorld Expo 2025 Osaka, Japan

About the Work

About

Glass Horizons is an architectural projection mapping work created for Expo 2025 Osaka.

The piece transforms the facade into a shifting visual surface in which architecture, light and moving image become part of the same composition. Rather than treating the building as a neutral screen, the work is designed around its structure, using the rhythm and divisions of the facade as part of the visual language.

The project was created for large-scale public presentation, where the image had to remain legible both as an artwork and as a spatial intervention seen from a distance.

Links

Concept

Glass Horizons was conceived as a transformation of the Shining Hat into a window onto an imaginary world.
Instead of hiding the architecture, the work uses its unusual curved geometry as a frame for another environment. Stained-glass forests, animals, human figures and organic structures appear across the facade, creating the impression that the physical building temporarily contains a different space.
I was interested in the relationship between two kinds of architecture: the real structure of the pavilion and an imagined architecture made entirely of light and image. Projection allows them to coexist for a few minutes, with the physical surface remaining present while simultaneously becoming something impossible.

Process / Development

The project began with the architecture of the Shining Hat itself. Its curved facade and segmented surface were reconstructed as a simplified 3D model in Blender, allowing the imagery to be developed directly for the geometry of the building rather than adapted to it afterwards.
The visual world was built from a series of individual motifs and environments: animals, stained-glass figures, organic architectural forms and illuminated landscapes. AI-assisted image generation was used during visual development, while individual elements were selected, refined and combined into larger compositions.
These compositions were then tested on the 3D model to understand how they would wrap around the curved facade and how major figures and focal points would appear from the audience position. The building’s geometry became part of the composition itself, determining the scale, placement and rhythm of the imagery.
The final work was therefore developed as an architectural image rather than as a conventional rectangular film projected onto a building.